
Dark cladding, distinctive black-framed glazing and an en-suite bathroom give this completed Weybridge garden room its individual character.
Designed and built by Optisoul, this multifunctional garden room adds extra indoor space to an established garden setting. The bathroom adds a practical feature for time spent away from the main house, while the glazed front keeps the garden central to the room’s outlook.
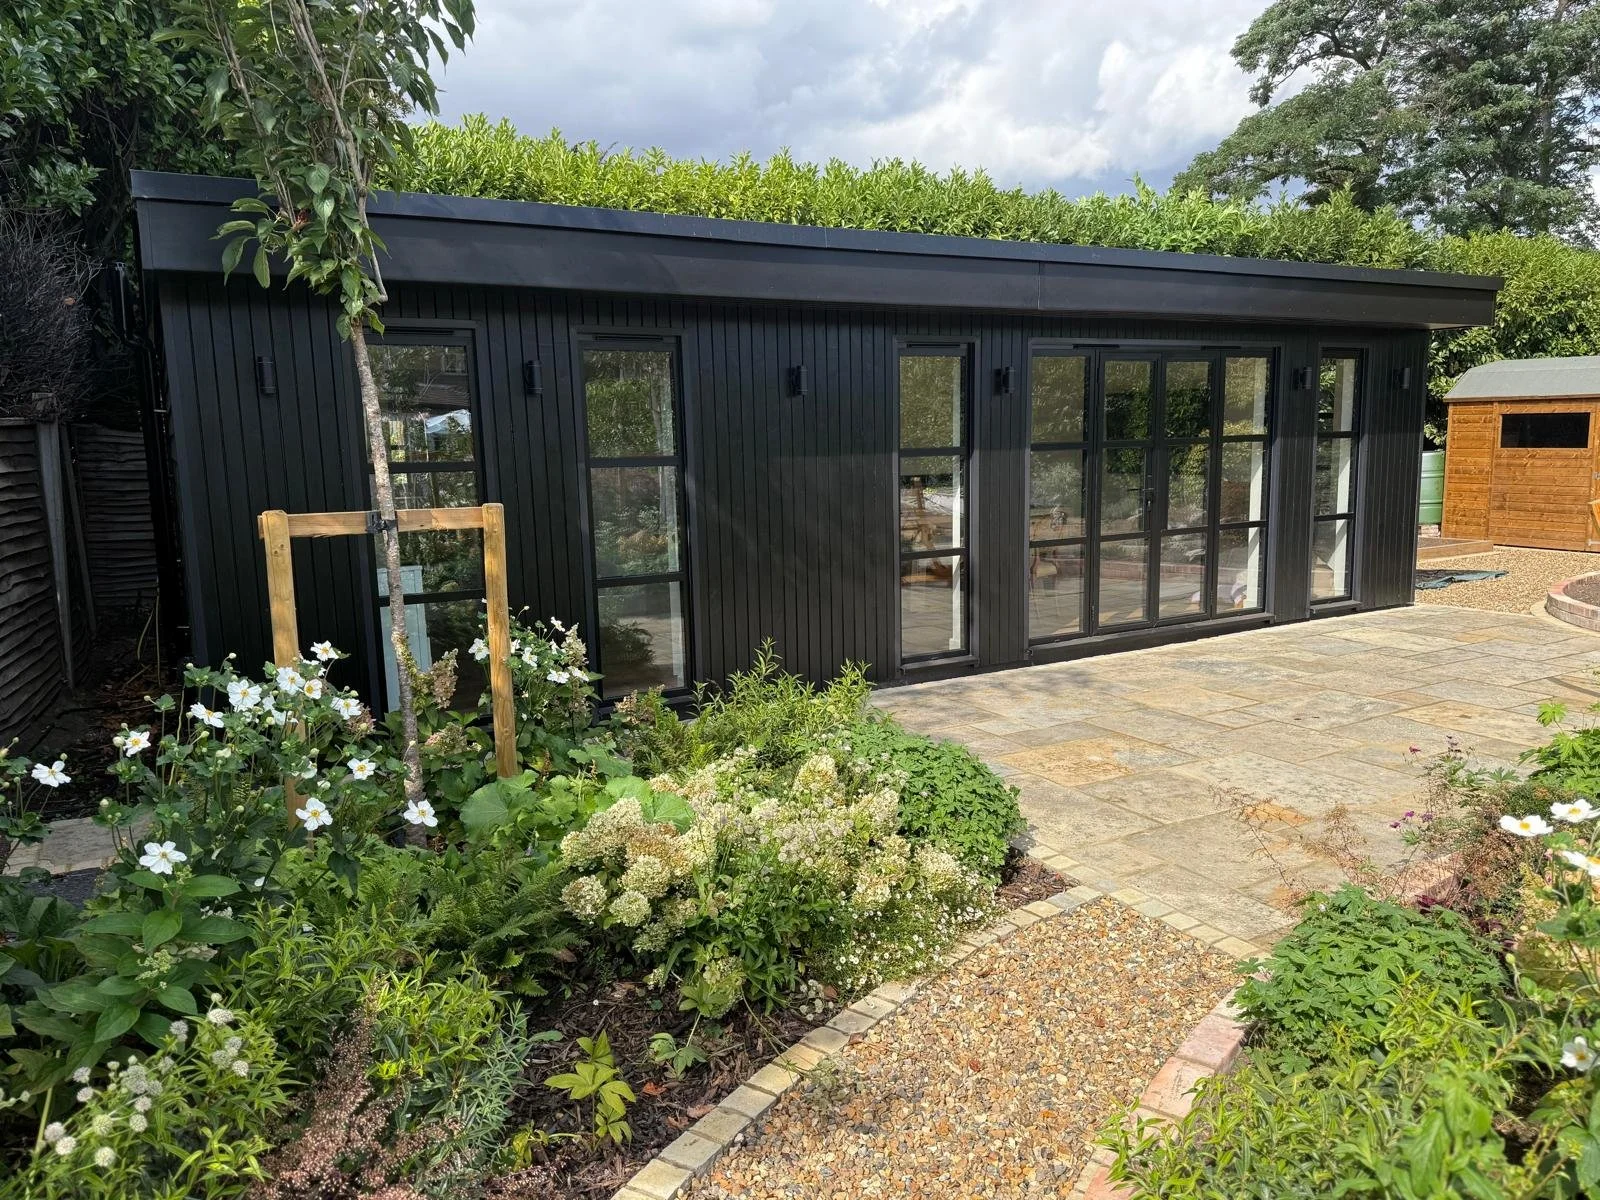
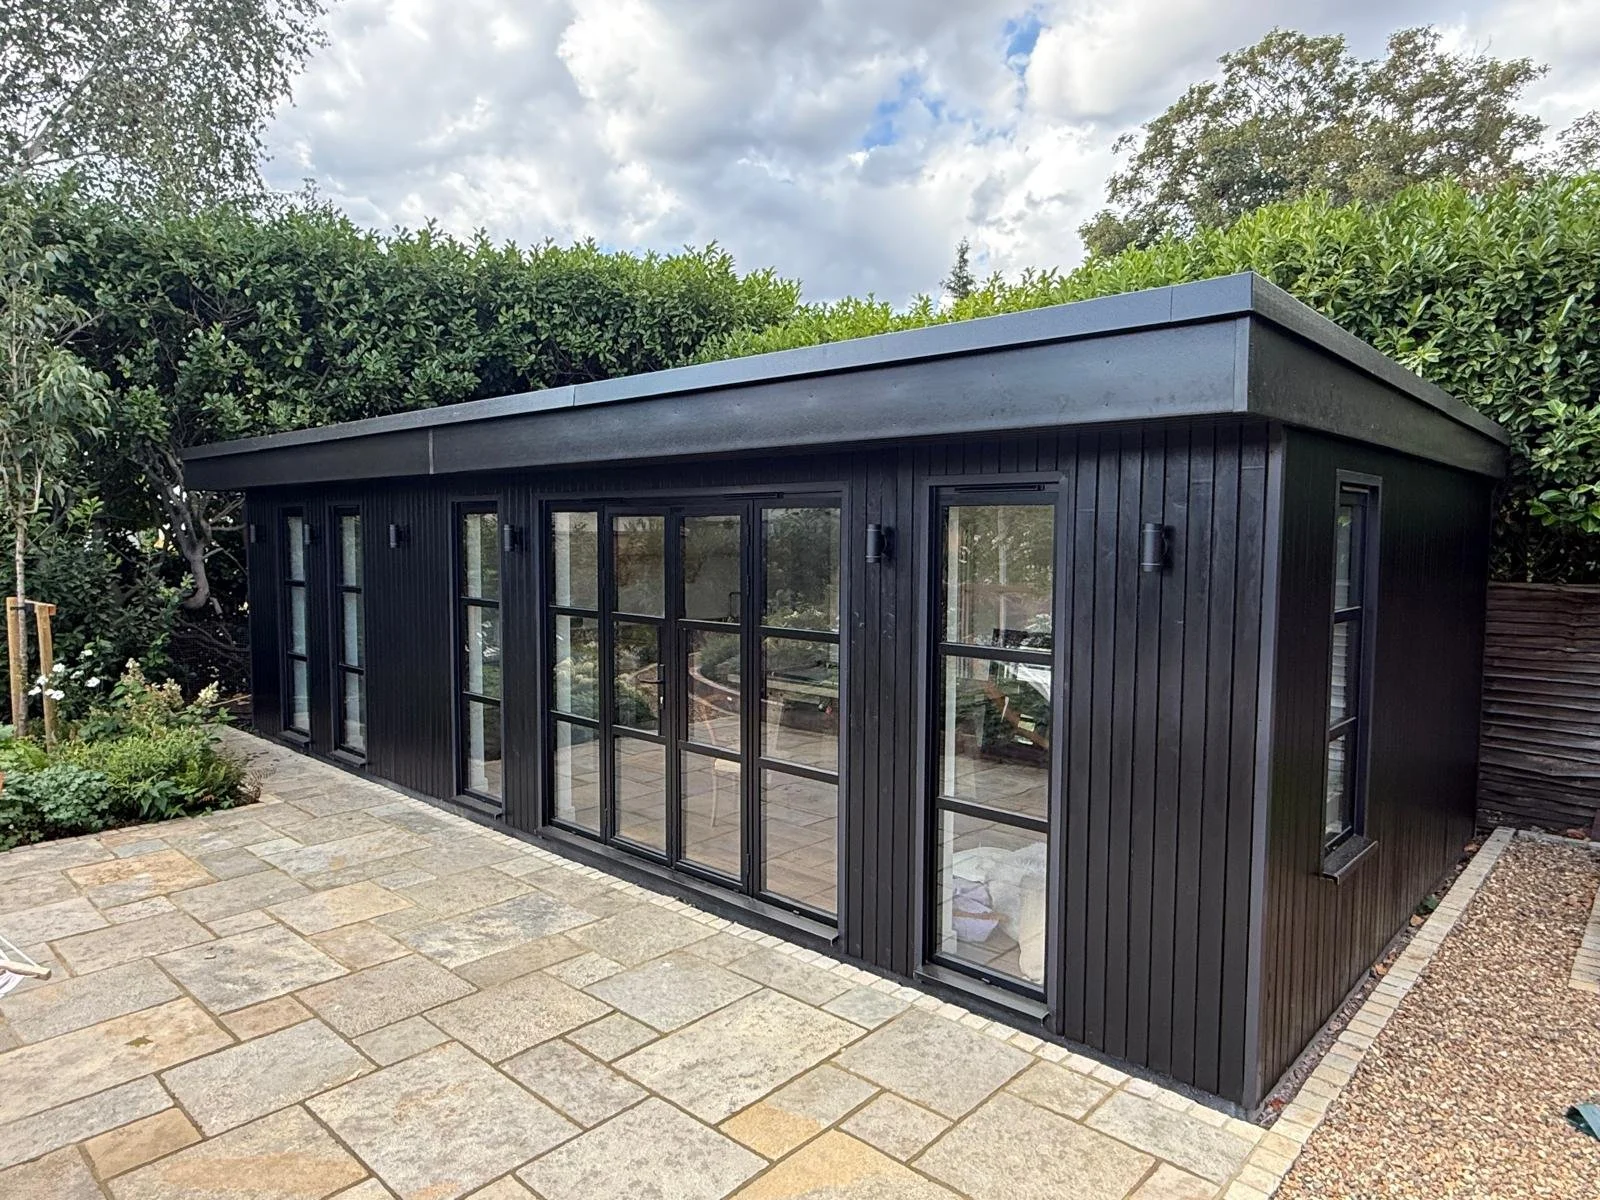
The photographs show the finished exterior: a broad, low roofline, vertical cladding and glazed doors framed by tall windows. It is a useful starting point for imagining what a bespoke room could look like in your own garden.
The project at a glance
Location: Weybridge, Surrey
Project: Bespoke multi-functional garden room
Bathroom: En-suite
Exterior: Dark vertical cladding and black aluminium heritage glazing
Setting: A residential garden with established planting and a paved terrace
Designed and built by: Optisoul Garden Rooms
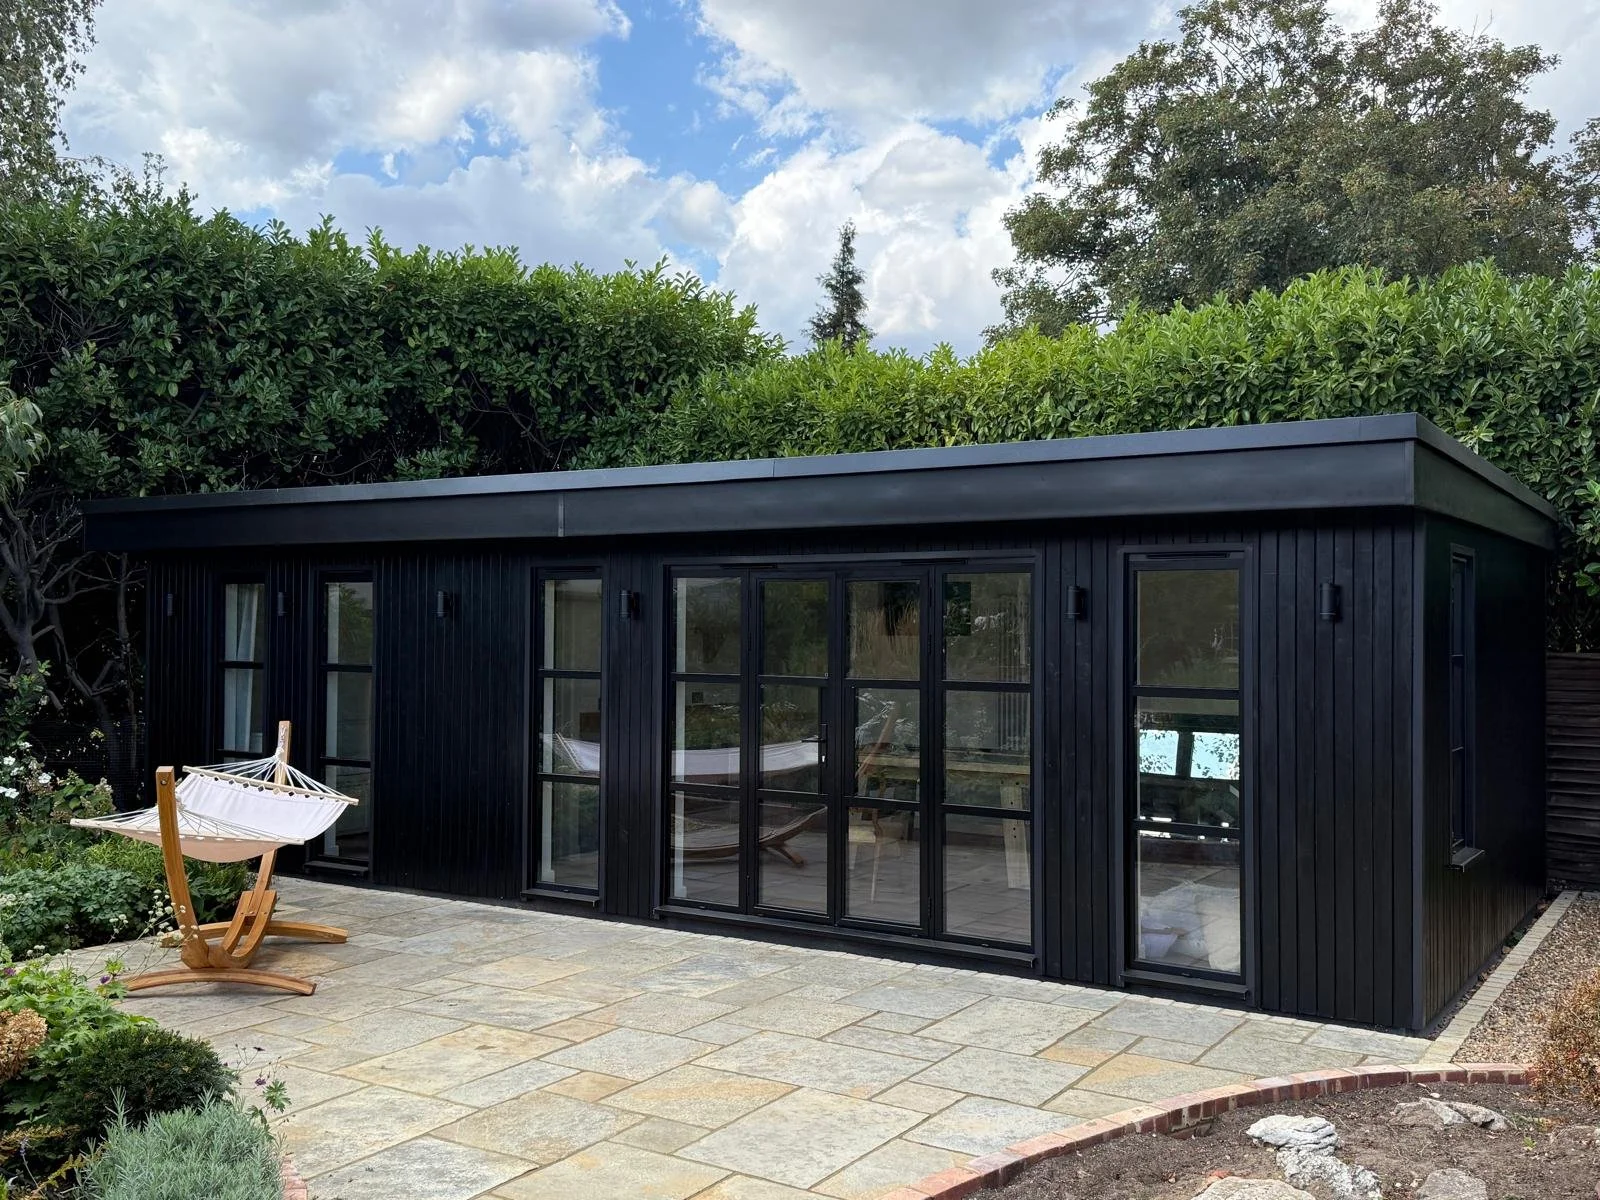
Explore the finished garden room
The exterior balances a strong contemporary shape with the surrounding planting. Dark finishes give the building a consistent appearance, while the repeated glazing pattern adds detail across the front.
The terrace transitions between the room and garden. Viewed from different angles, the photographs show how the roofline, windows and cladding work together.
A garden room with its own bathroom
Including an en-suite changes the brief from the outset. The bathroom needs its own space, access and services, alongside the activities planned for the main room.
For a similar project, start by considering when you'll use the bathroom and what facilities you need. Then discuss its position, water supply, drainage, hot water and ventilation before fixing the overall layout.
This Weybridge build demonstrates that a bathroom can form part of a bespoke garden-room project. The appropriate solution for another property will depend on its site, intended use and agreed specification.
Glazing that gives the building its character
The black-framed doors and tall windows are defining features of this project. Their divided glazing pattern brings a different visual rhythm from a single uninterrupted wall of glass.
When planning your own room, think about both directions of the view: what you will see from inside, and how the building will look from the house.
Furniture positions, privacy, sunlight and opening arrangements should inform the glazing choice. More glass is not automatically the most useful solution.
Make space for the way you want to use it
A multifunctional room begins with a clear brief. You might want somewhere to work, space for a hobby or a place to spend time with family. These are possibilities to explore for your own project, rather than a description of how this homeowner uses the room.
Consider what needs a permanent position and what could be moved. Desks, seating, equipment and storage all influence the space available around the bathroom.
If different activities will happen at the same time, discuss that early. Our guide to open-plan versus separate rooms in a multifunctional garden room explains the choices.
An experienced garden-room team based in Weybridge
Optisoul is a family-run company based in Weybridge, designing and building new bespoke garden rooms around the property, intended use, style and budget.
Creig Rainbow Anderzon is a City & Guilds-qualified carpenter with over 30 years’ building and carpentry experience. Optisoul is a member of the Federation of Master Builders; you can view Optisoul’s independent FMB profile.
Our process begins with a free site survey. We discuss your plans, assess the proposed area and explore feasibility before preparing a detailed quotation.
“Super team, excellent service, couldn’t recommend enough!”
Questions about planning your own garden room with an en-suite
Can you build a garden room with a bathroom in Weybridge?
Yes. Optisoul builds bespoke garden rooms with bathroom options, including this completed project in Weybridge. We need to assess the facilities, layout, and service connections for your property.
Does adding an en-suite mean the room can be used as accommodation?
An en-suite does not, by itself, establish that a building is approved for sleeping accommodation or independent living. Explain the intended use before design begins so you can check the relevant planning and Building Regulations requirements.
For background, read the Planning Portal’s guidance on outbuildings.
What affects the cost of a garden room with a bathroom?
Size, site conditions, access, finishes and the bathroom specification all influence the quotation. Water, drainage and electrical requirements also need assessment.
Ask for a written scope identifying what is ’s included and any exclusions. Don't treat a starting price for a basic garden room as the price for this completed project.
What should I prepare before a site survey?
Bring an outline of how you want to use the room, your bathroom requirements and the budget you want the proposal to work towards. Garden photographs and approximate furniture dimensions can help, but you do not need a finished design.
Discuss your own Weybridge garden room
Perhaps the appeal is a room with its own bathroom, the dark exterior or the connection with the garden. Tell us which elements matter to you and what you would like your additional space to accommodate.
We can explore the possibilities for your property at a free, no-pressure site survey.
Book your free site survey with Optisoul
Prefer to speak first? Call 01932 840 880.