
A Bespoke Garden Room with Office, Gym and Sauna Sanctuary in Walton-On-Thames, Surrey
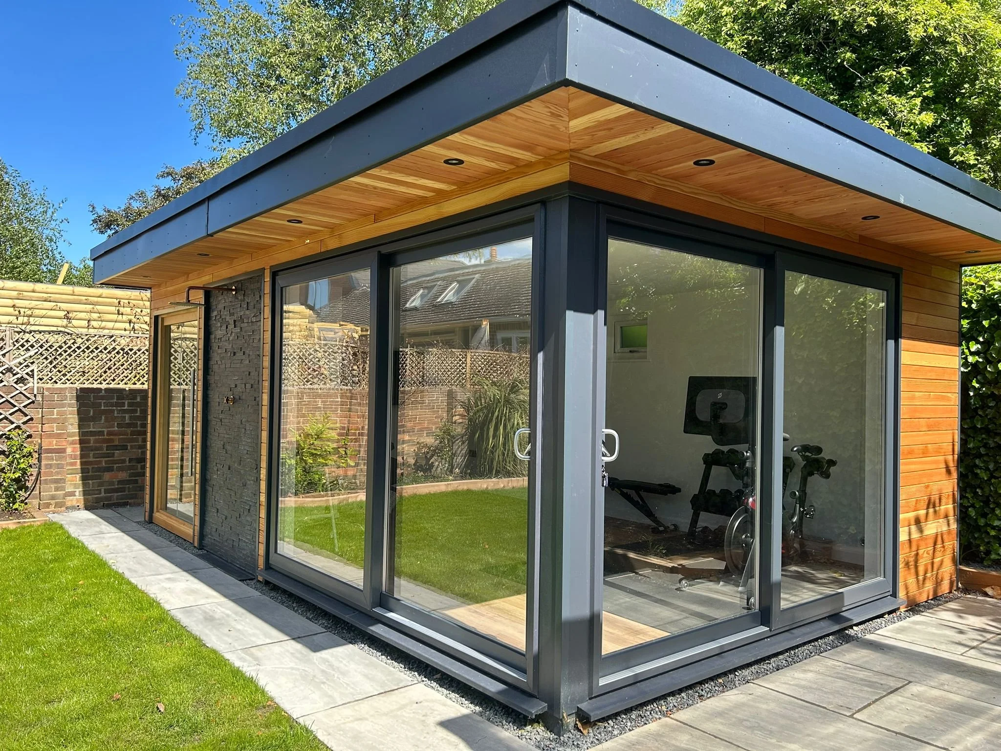
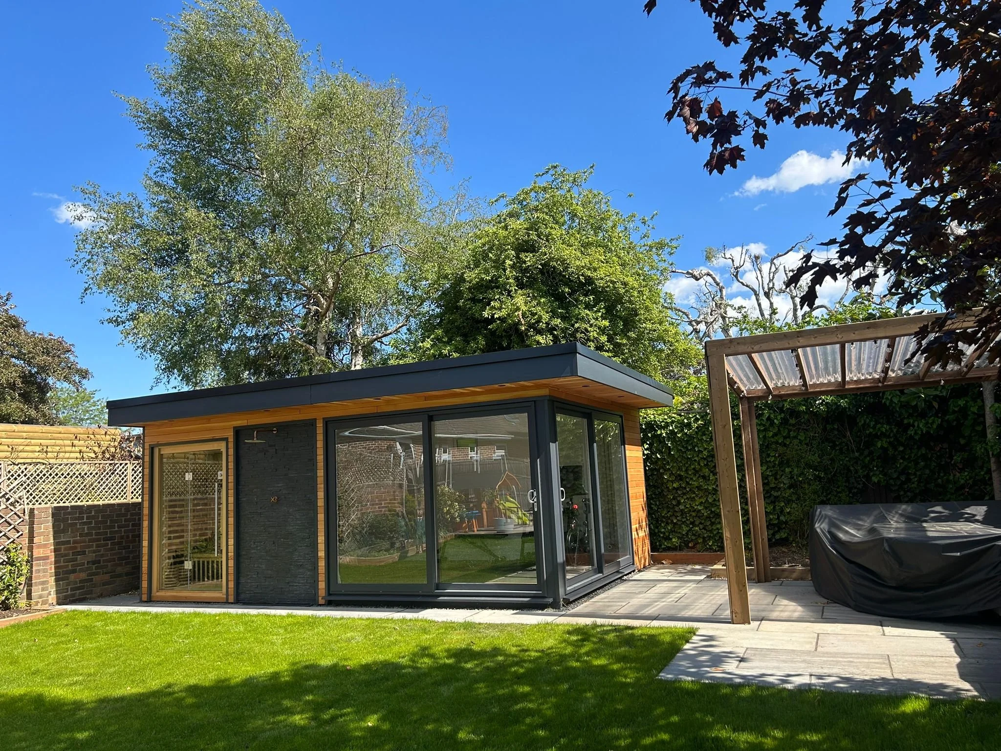
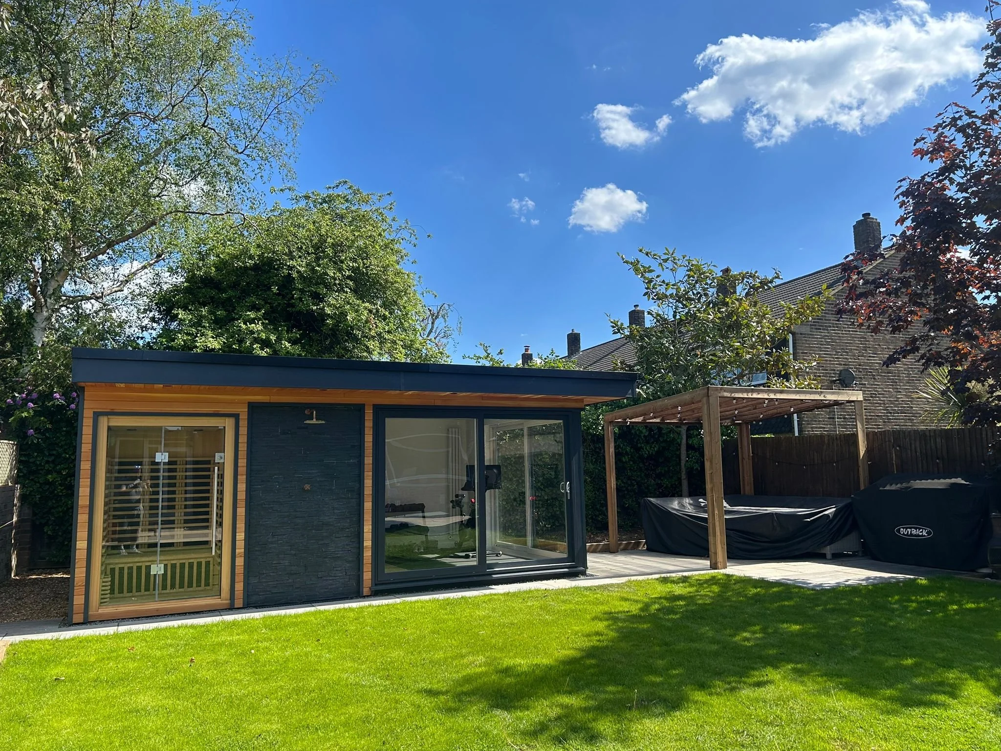
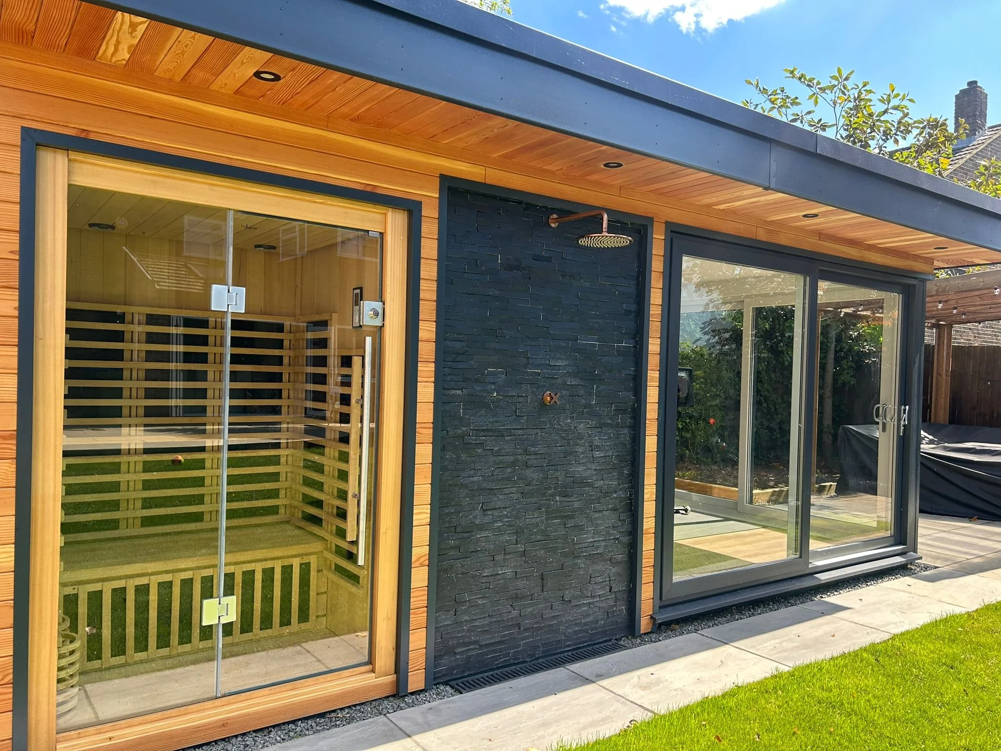
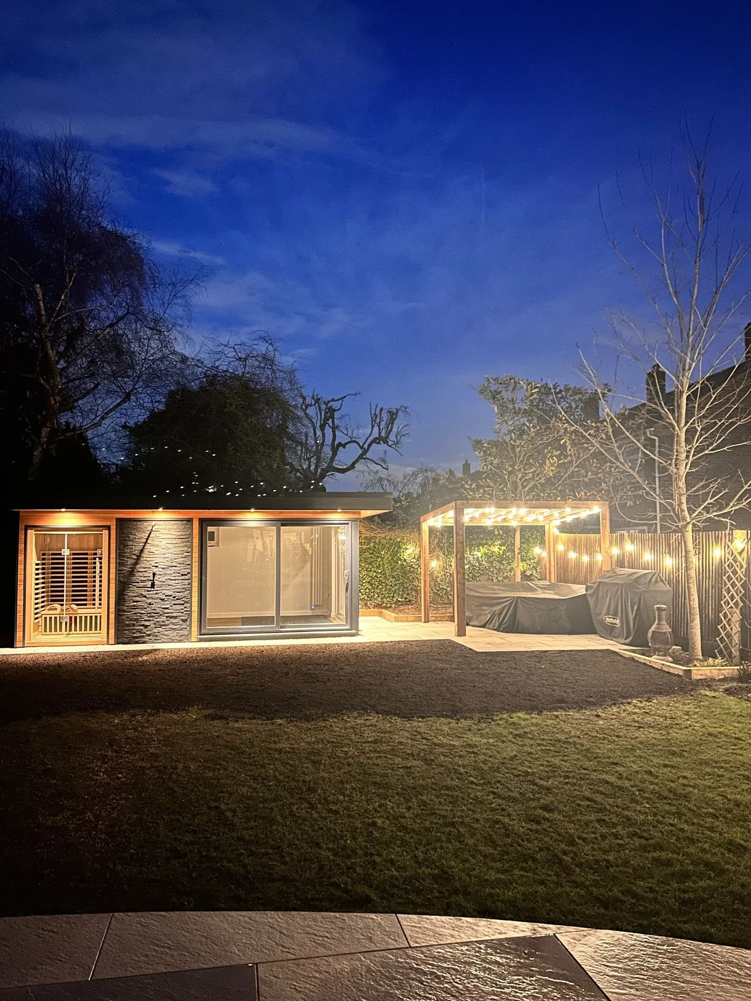
A place to work, space to exercise and a private sauna—all within one bespoke garden room. This completed Optisoul project in Walton-on-Thames, Surrey, brings three different activities together in a building designed around its intended uses. For homeowners considering a garden office and gym, it offers another option: adding a sauna within the same project.
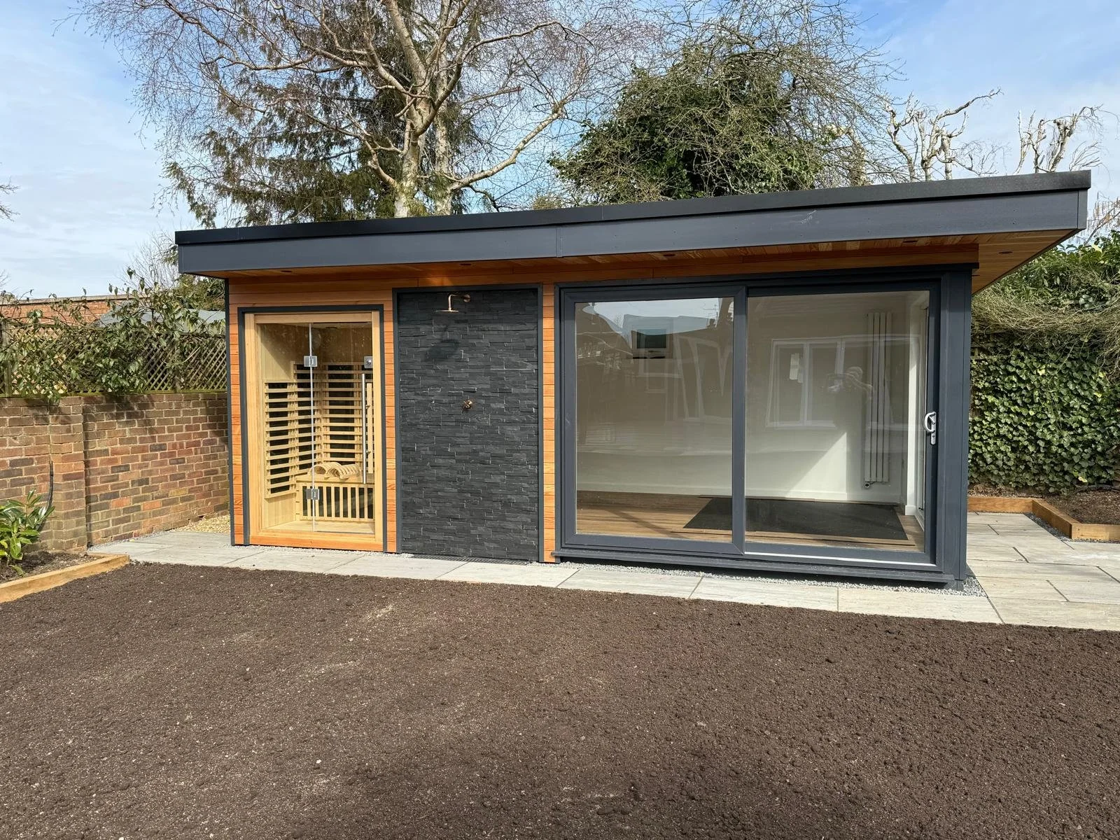
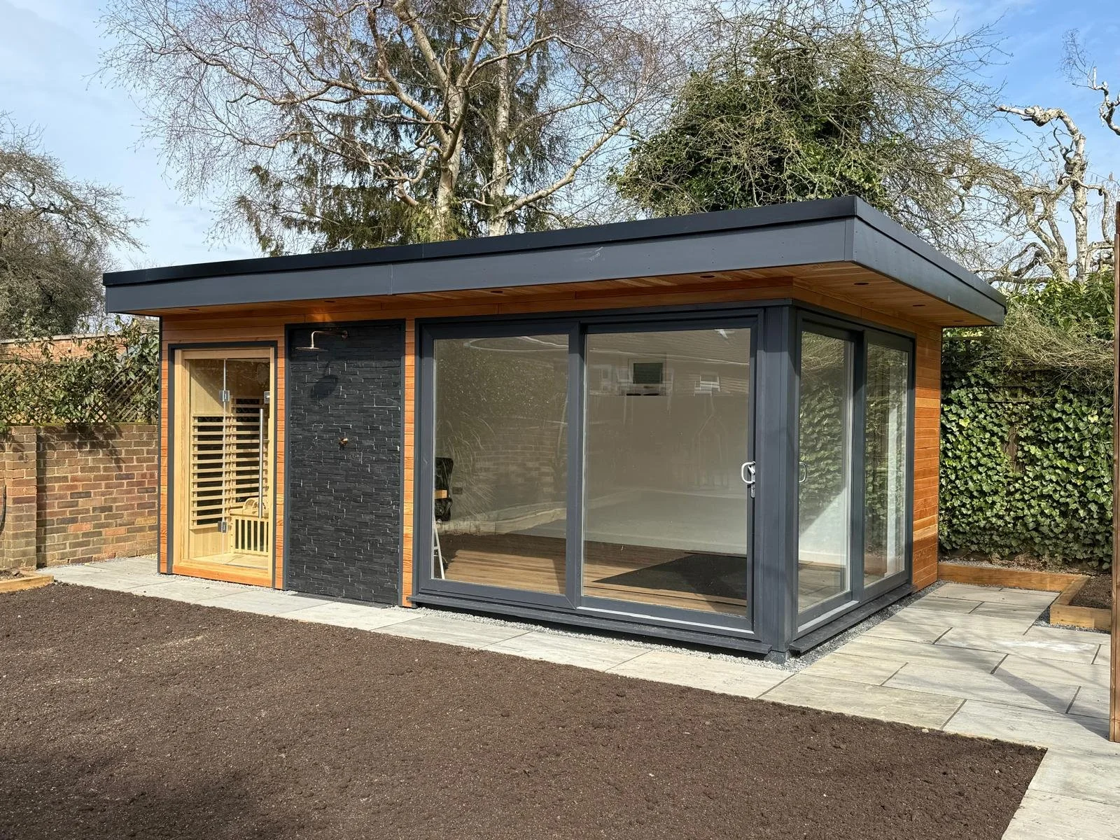
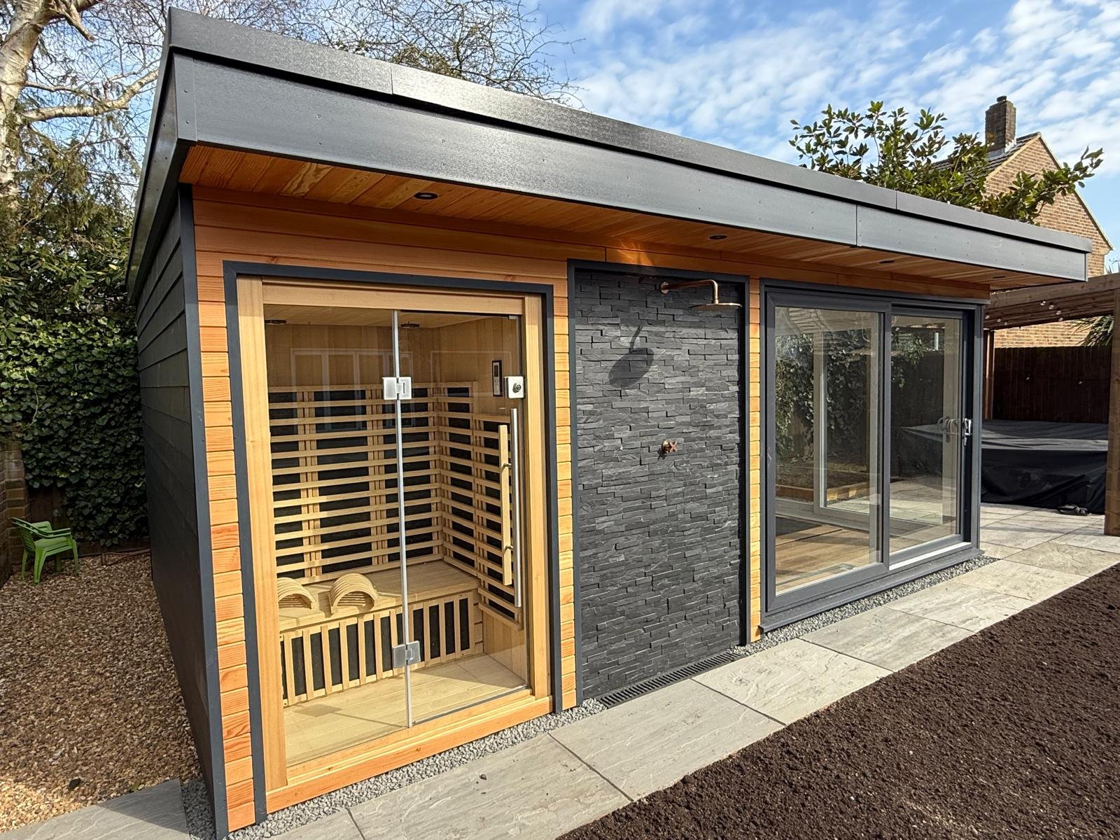
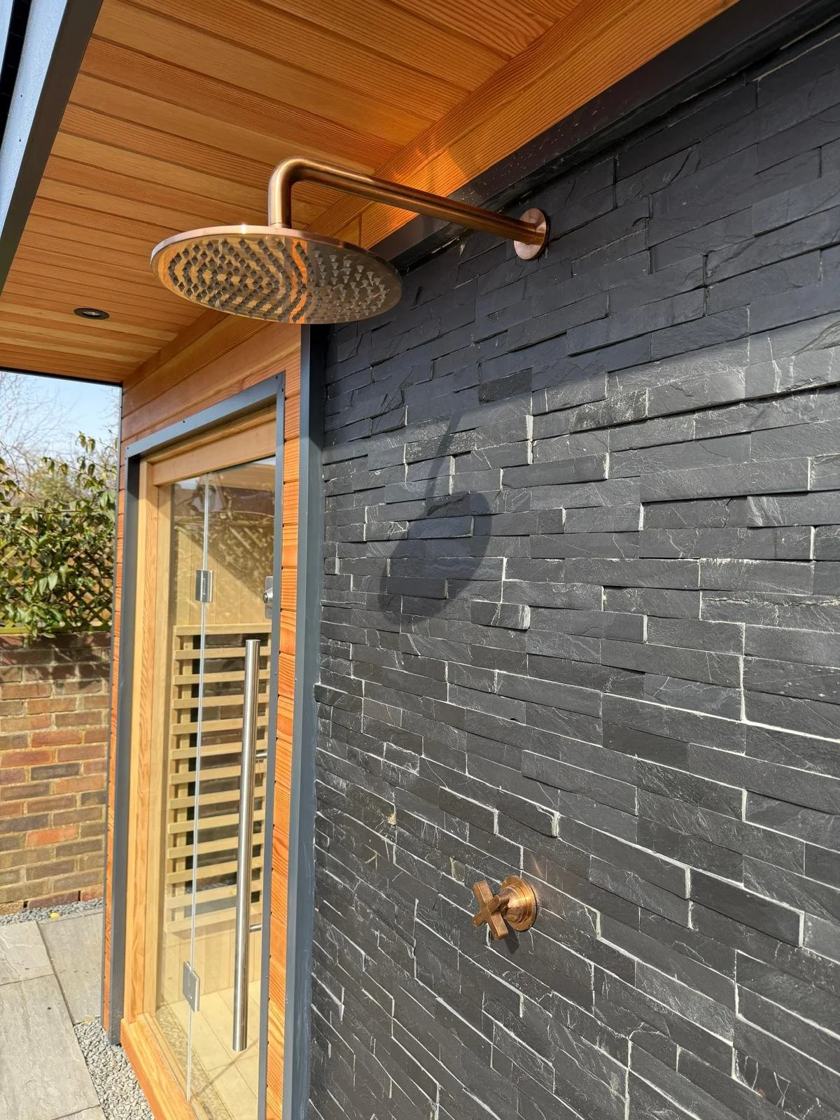
Explore the photographs to see the finished building, its interior and how these different uses sit together. Consider which elements would suit your own routine—and what you would want to do differently.
Explore the finished garden room
The photographs show the completed project from different viewpoints. Look beyond the overall appearance to the details that could influence your own brief: the relationship between activities, where furniture and equipment sit, and how the interior connects with the garden.
Consider a room combining several uses as a whole. The workspace, exercise area, and sauna each bring different requirements, making how they fit together an important part of the design.



Three uses to consider for your own garden
A dedicated place to work
A garden office gives work its own setting outside the main house. When planning yours, start with the equipment and working arrangements it needs to accommodate.
A single laptop desk creates a different brief from two workstations, several monitors or frequent video calls. Consider lighting, connectivity, storage, and screen placement alongside the furniture.
If another person will exercise while you work, discuss that early. Simultaneous use can affect the layout and acoustic requirements. Consider how different activities will fit together. Explore our guide to open-plan versus separate rooms in a multi-purpose garden room.
Exercise space planned around your equipment
Design a garden gym around how you train.
Equipment dimensions are only the starting point. You also need room to move, access equipment and store accessories. Different activities may require different floor specifications, ventilation arrangements and clearances.
Before discussing your own room, prepare a list of the equipment you want to include. Photographs or manufacturer dimensions can help establish what the space needs to accommodate. For help preparing your equipment list and design brief, read our advice on planning a garden gym around the way you train.
A sauna within the garden-room brief
The sauna adds a further use to this Walton-on-Thames project.
For a similar proposal, consider the whole routine: entering the sauna, changing, storing towels and moving between the room and the house. The chosen sauna system also brings requirements to check with the relevant specialist or manufacturer.
Including a sauna is a project-specific decision. Consider its design and services from the beginning, alongside the office and gym.
What would your combination look like?
This project offers inspiration for a room that serves several purposes. Your own design should begin with the activities that matter most to you.
Before a site survey, consider:
Who will use the room? Will activities happen separately or at the same time?
What needs a permanent position? Include desks, exercise equipment and storage.
Which features are essential? Separate your priorities from optional additions.
How much garden do you want to retain? Consider planting, seating and access as well as the building.
What budget should guide the proposal? A clear starting point helps focus the discussion.
You do not need a finished design before contacting us. These questions help turn an idea into a useful brief.
Bespoke garden rooms from a local, experienced team
Optisoul is a family-run garden-room company based in Weybridge, serving Walton-on-Thames and the surrounding areas.
Creig Rainbow Anderzon is a City & Guilds-qualified carpenter with over 30 years’ building and carpentry experience. Optisoul builds new, bespoke, fully insulated garden rooms, tailoring proposals to the property, intended use, style and budget.
Our process begins with a free site survey. We discuss your plans, assess the proposed area and explore feasibility before preparing a detailed quotation.
“Brilliant brilliant brilliant summerhouse. Creig and his team were quite simply superb, and started in January at coldest time of year. We are absolutely delighted with the end result and can’t recommend them enough. Every team member was kind, diligent and genuinely cared about doing a good job. Simply the easiest recomendation I could make!”
Discuss your own office, gym and sauna garden room
Perhaps you want a dedicated office with space for exercise, or a garden gym with a sauna alongside it. Tell us which combination would be useful to you.
Share your location, intended uses and approximate budget. If you have garden photographs or an equipment list, those can help start the conversation.
Prefer to speak first? Call on 01932 840 880.